4026 E CAPTAIN DREYFUS Avenue
SEE ALL PHOTOS
4026 E CAPTAIN DREYFUS Avenue
Sold

4026 E CAPTAIN DREYFUS Avenue

4026 E CAPTAIN DREYFUS Avenue, Phoenix, AZ 85032

$420,000
$420,000

4026 E CAPTAIN DREYFUS Avenue

3 Beds 1 Bath 1,054 Sq.Ft. 8,414 Sq.Ft.

Description

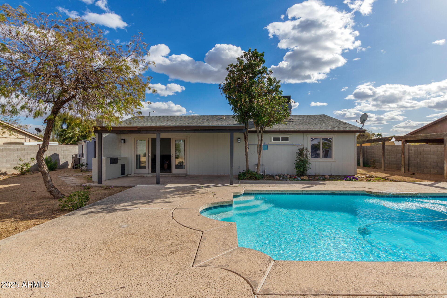
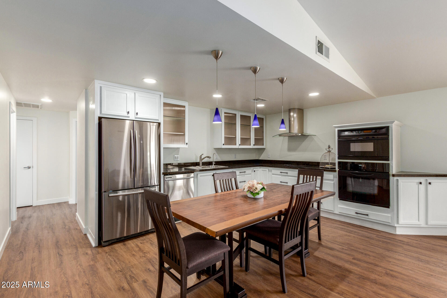
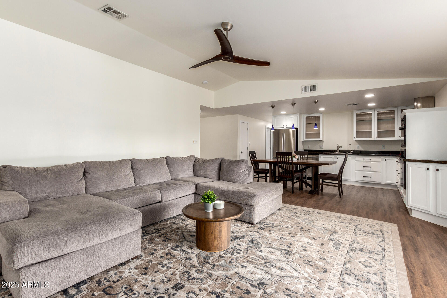
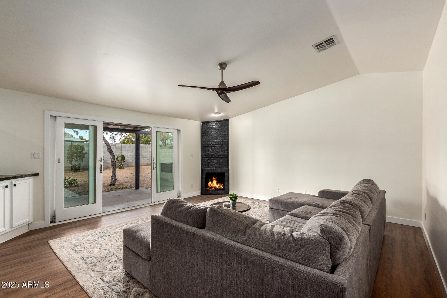
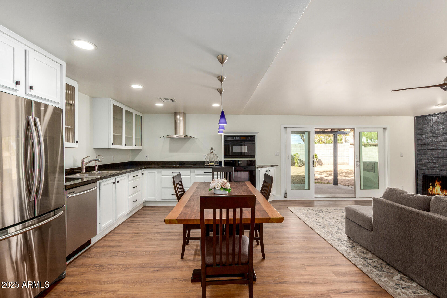
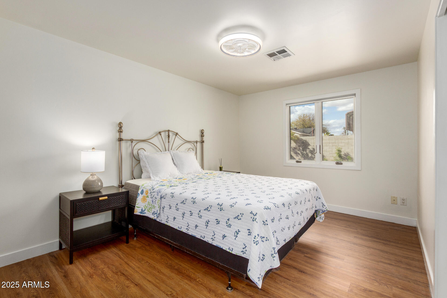
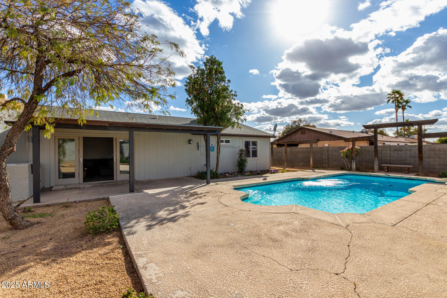
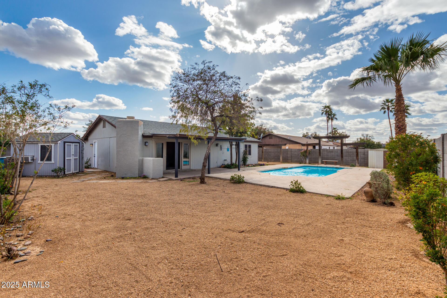
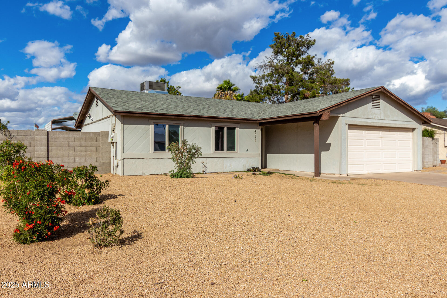
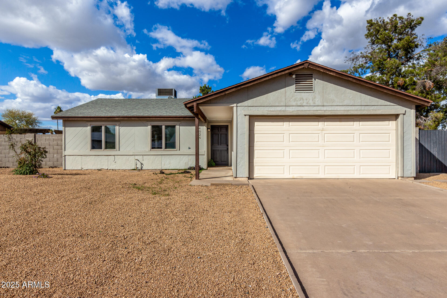
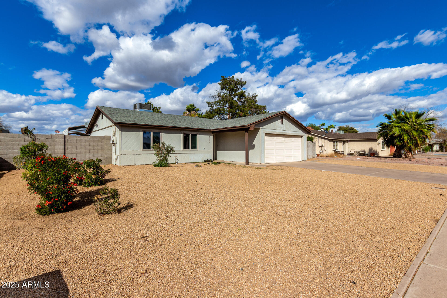
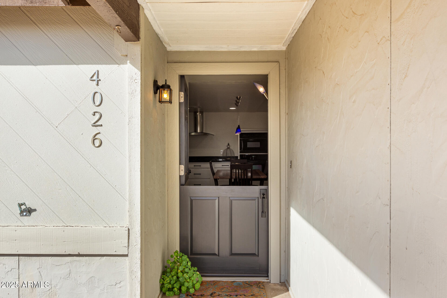
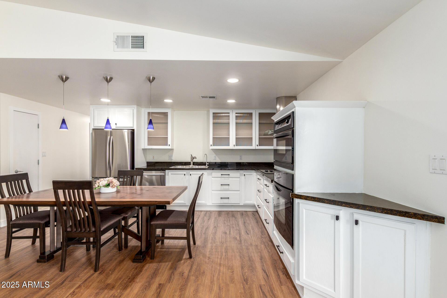
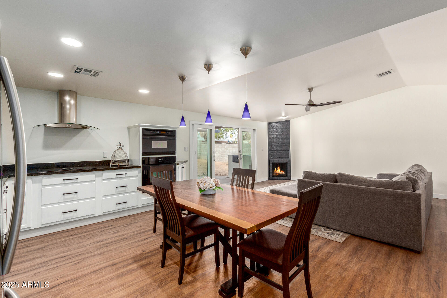
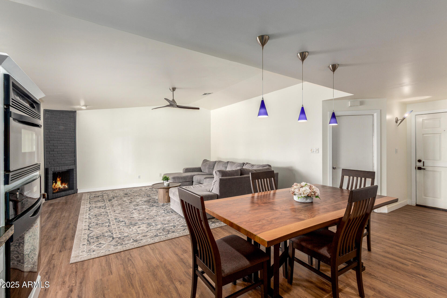
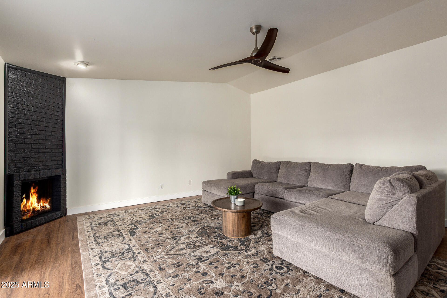
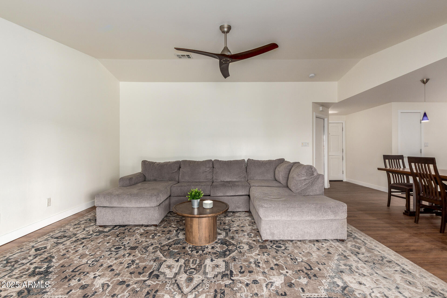
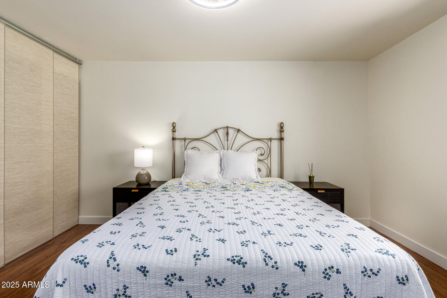
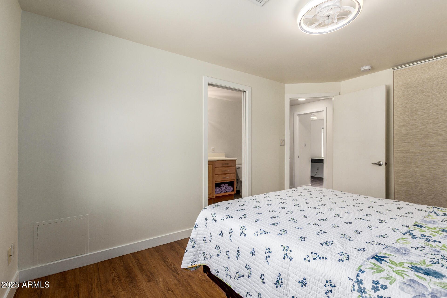
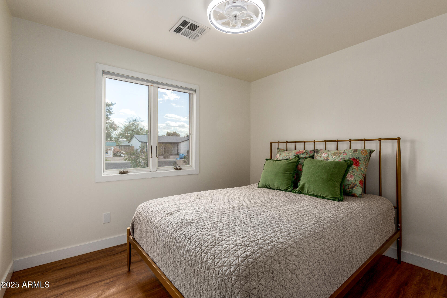
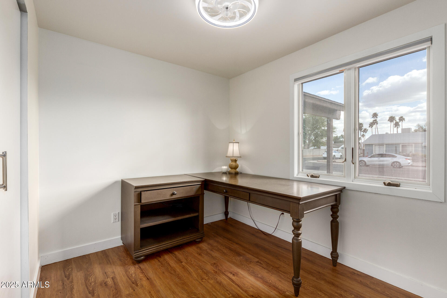
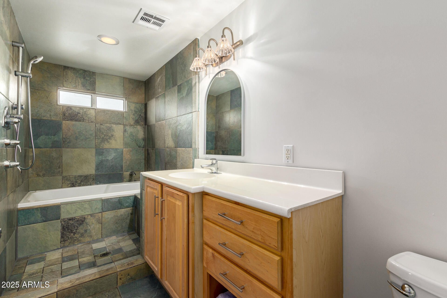
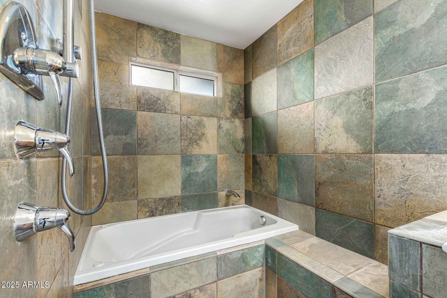
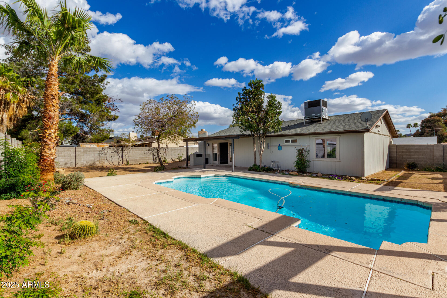
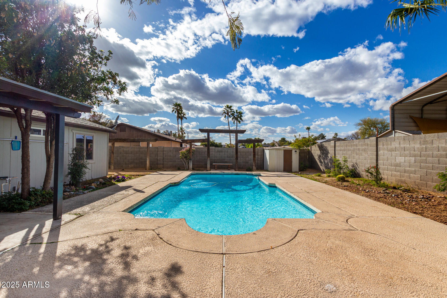
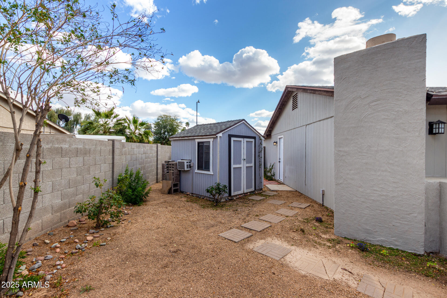
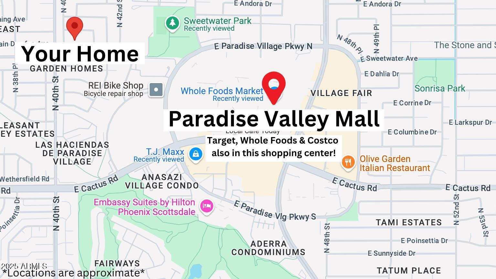
UPDATED HOME WITH A POOL AND NO HOA LESS THAN 1 MILE FROM THE NEW PARADISE VALLEY MALL REDEVELOPMENT for shopping, dining and more. This single-level home is loaded with upgrades, including new flooring, an updated kitchen, fresh paint, a new water heater, Andersen windows and an updated AC! Upon entering the home, you'll be welcomed with an open concept great room and vaulted ceilings. The kitchen features updated cabinets, modern hardware, granite countertops, canned lighting, upgraded, high-end Jenn-air oven & cook top and a stainless steel fridge. The kitchen opens up to the spacious living area that is flooded with natural light. The living area features high ceilings and a modern brick fireplace. Throughout the rest of the home, you'll find three spacious bedrooms and an updated bathroom with a large vanity with marble countertops, plenty of storage & counter space. In the bathroom, there is a tile wet room with a spacious shower with a seat and a jetted tub for relaxation. Heading through the beautiful french doors in the living room out to the yard, you'll find a generously sized covered patio, your vey own pool and plenty of space with nearly an 8,500 square foot lot. The left side of the yard features wood structures, perfect for gardening, hanging plants or vines. The right size of the yard has a shed, perfect for additional storage. With a Phoenix address, while feeding into Paradise Valley school districts, this home is sure to please the whole family! Being just minutes to the 51 freeway, you'll have easy access to anywhere in the valley for wherever life takes you. This updated home is less than 1 mile from shopping, dining, Costco, Target, Paradise Valley Mall and both Sweetwater Park & Roadrunner Park, providing the perfect, convenient lifestyle. Imagine being walking distance from all your favorite places in North Phoenix!

Share Property

Location

4026 E CAPTAIN DREYFUS Avenue, Phoenix, AZ 85032

Status

Sold

Madison Bailey

Features & Amenities

Interior

  • total bedrooms3
  • Total bathroom1
  • Fireplace Living Room
  • APPLIANCES Dryer, Washer, Refrigerator, Built-in Microwave, Dishwasher, Disposal, Electric Cooktop, Water Purifier
  • other interior Features High Speed Internet, Granite Counters, Eat-in Kitchen, No Interior Steps, Vaulted Ceiling(s), Full Bth Master Bdrm, Separate Shwr Tub, Tub with Jets

Area & Lot

  • Status Sold
  • Living Area1,054 Sq.Ft.
  • Lot Area8,414 Sq.Ft.
  • MLS® ID6830501
  • TypeResidential
  • YEAR BUILT1977
  • NeighborhoodPhoenix
  • Architecture StylesRanch
  • Elementary SchoolIndian Bend Elementary School
  • Middle SchoolSunrise Middle School
  • High SchoolParadise Valley High School
  • School DistrictParadise Valley Unified District

Exterior

  • STORIES1
  • Garage Space2.0
  • water SourceCity Water
  • PoolDiving Pool
  • roofComposition
  • lot featuresNorth/South Exposure, Sprinklers In Rear, Sprinklers In Front, Desert Back, Desert Front
  • parkingDirect Access
  • HEAT TYPEElectric
  • AIR CONDITIONINGCentral Air
  • sewerPublic Sewer

Financial

  • Sales Price$420,000
  • Real Estate Tax $987/yr

Work with Christy

We are recognized leaders and widely regarded for delivering the highest level of personalized service to home buyers and sellers

Follow Me on Instagram