2310 E WINSTON Drive
SEE ALL PHOTOS
2310 E WINSTON Drive
Sold

2310 E WINSTON Drive

2310 E WINSTON Drive, Phoenix, AZ 85042

$840,000
$840,000

2310 E WINSTON Drive

4 Beds 2 Baths 2,736 Sq.Ft. 0.41 Acres

Description

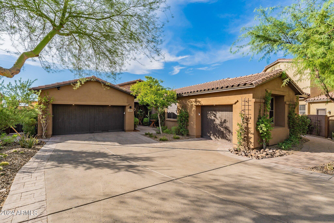
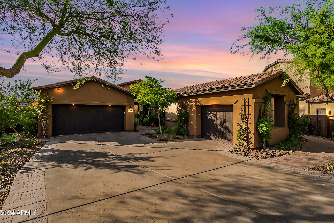
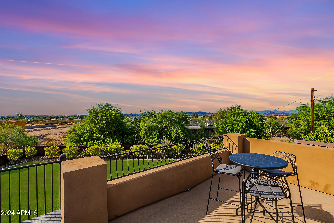
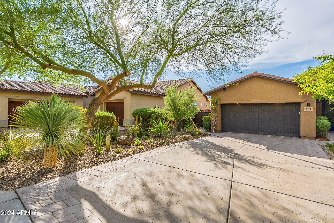
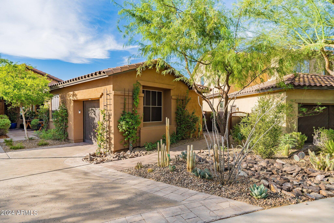
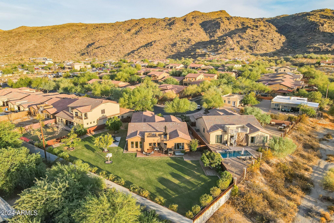
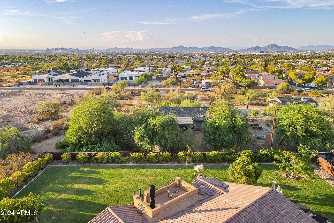
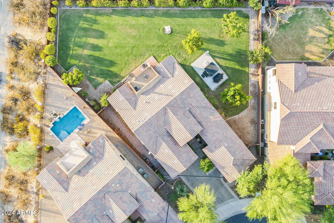
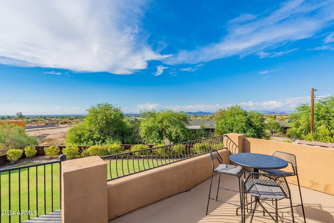
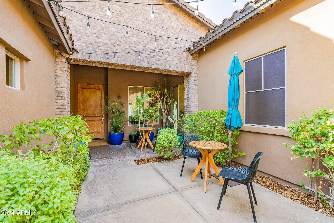
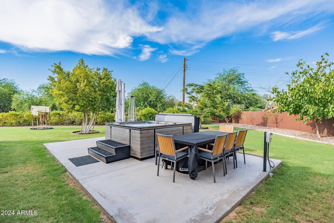
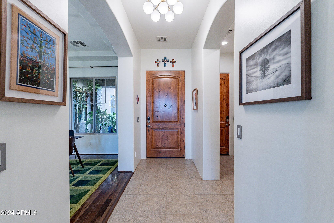
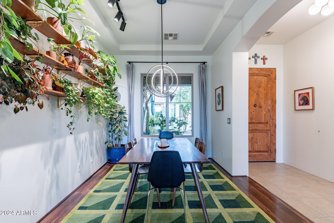
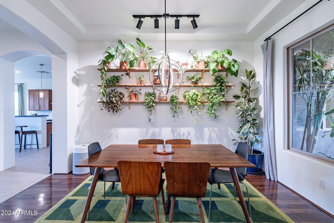
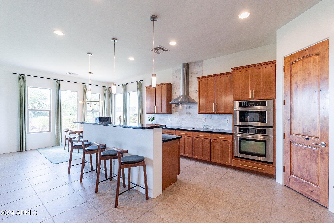
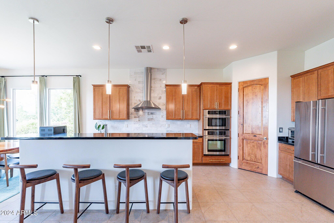
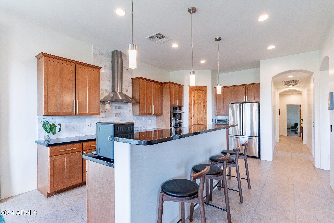
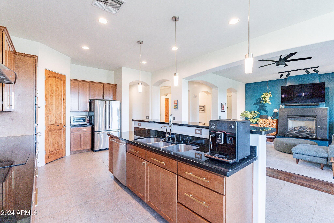
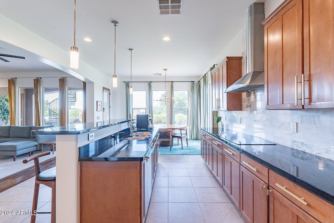
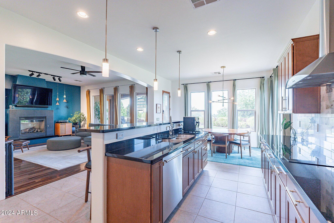
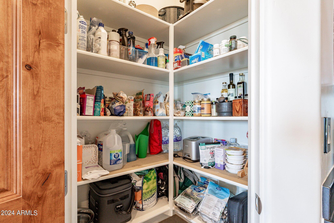
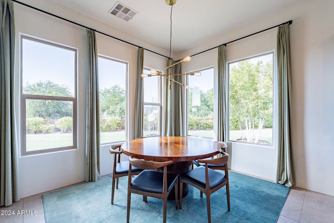
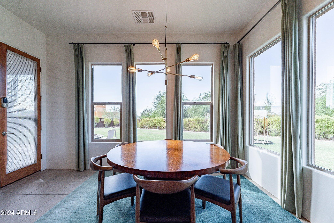
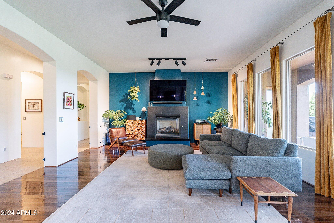
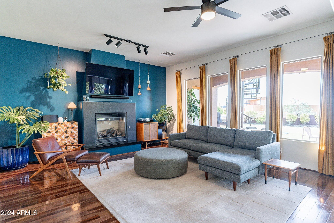
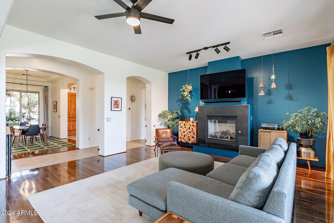
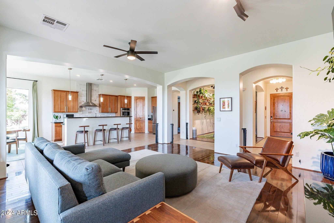
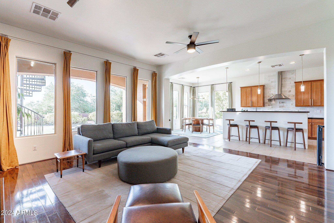
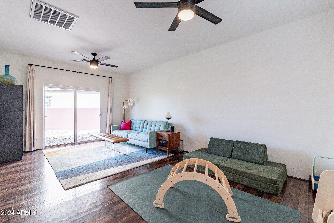
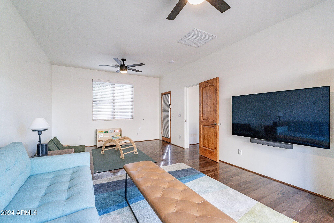
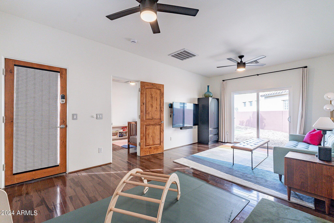
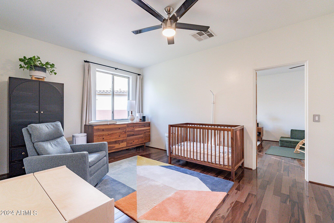
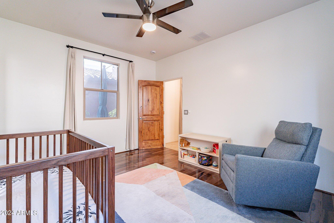
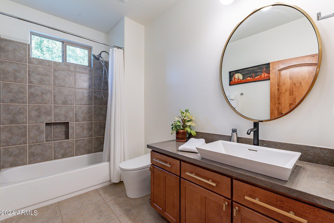
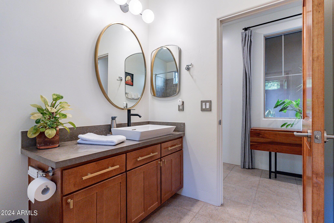
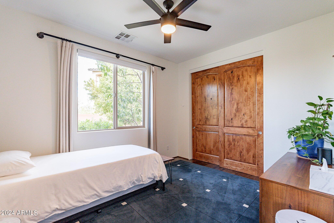
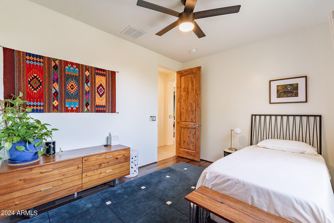
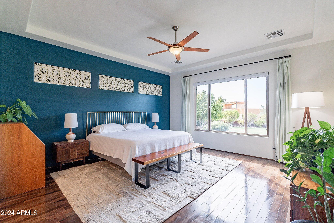
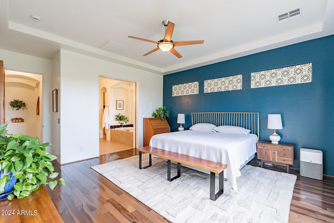
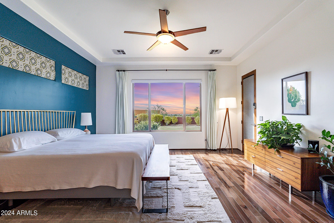
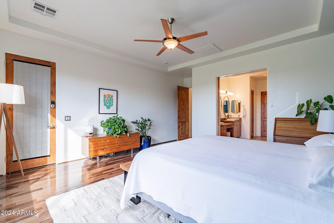
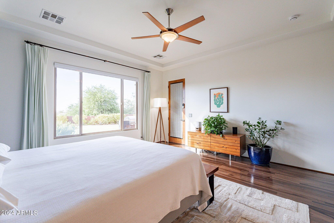
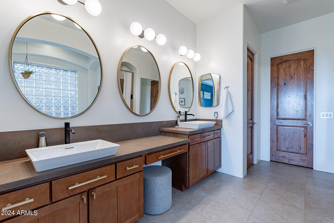
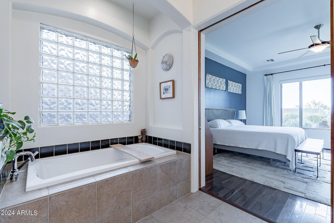
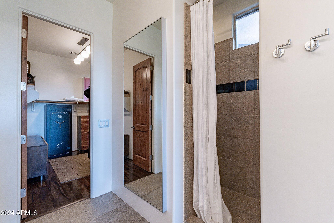
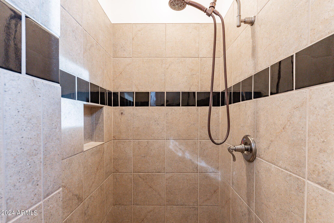
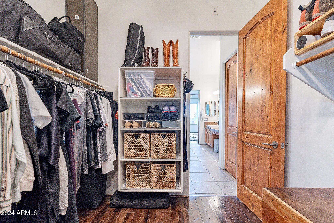
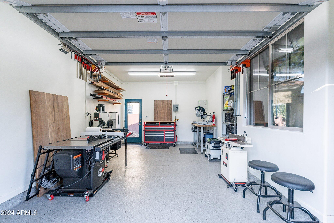
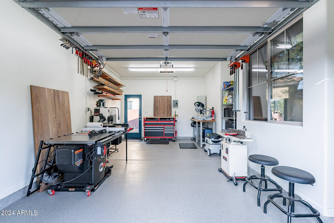
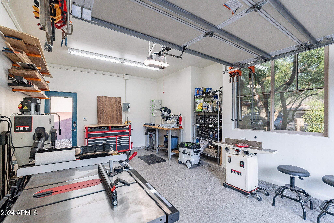
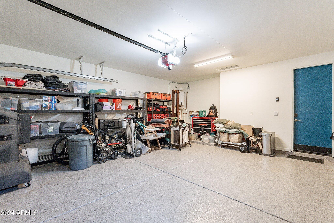
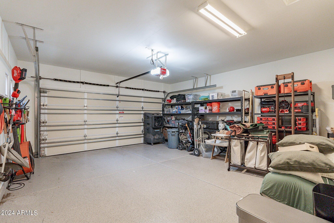
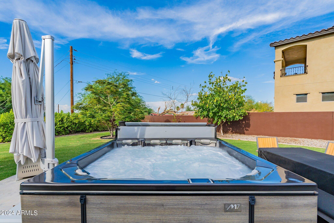
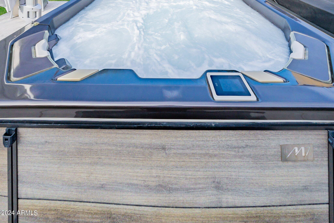
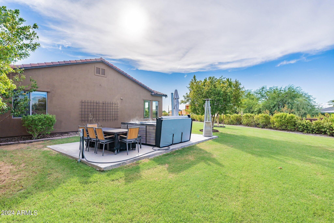
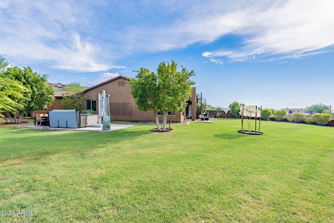
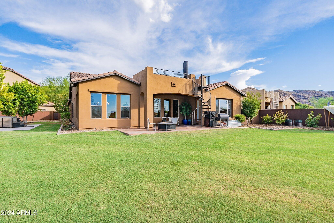
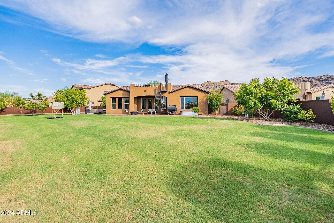
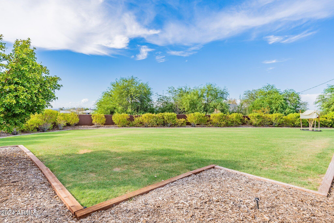
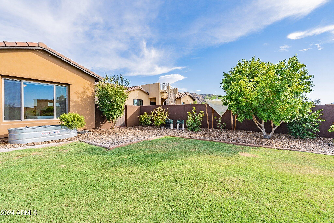
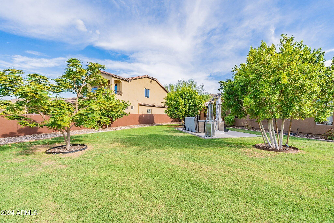
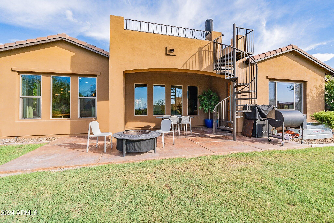
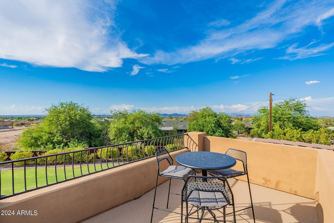
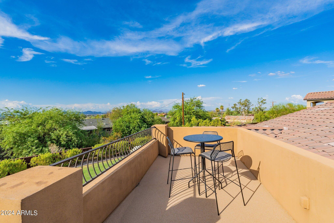
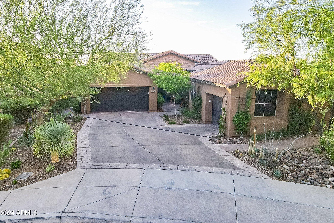
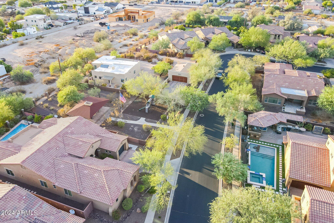
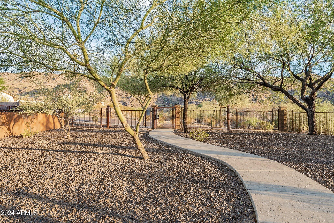
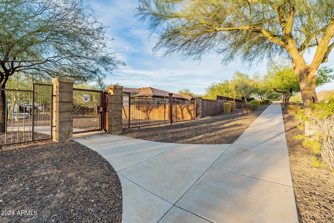
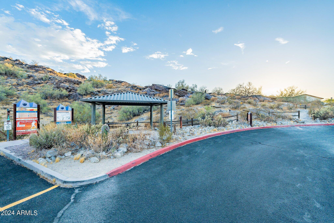
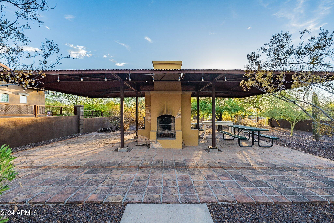
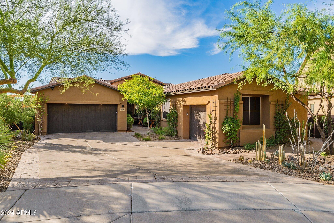
Welcome to your gardener's oasis, where luxury meets tranquility! This exceptional single-level property spans nearly half an acre and features a sky deck with stunning 360-degree mountain and city light views. The meticulously maintained grounds are just steps away from South Mountain Trailheads for immediate access to scenic hiking trails. Alternatively, unwind and rejuvenate in your state-of-the-art Bullfrog spa. Step inside to discover the seamless integration of smart home technology, including automated lighting and blinds, climate control featuring 2 brand new York AC units, advanced security systems, and more. The home boasts mixed metal finishes that add a sophisticated touch, while the custom plant shelves, fireplace, solid pine doors, and Brazilian pecan wood flooring exude warmth and refinement. 10 ft ceilings, arched entryways, and a spacious 3 car garage add to the appeal. The generously sized back bedroom, with a separate entrance, offers privacy and versatility for use as a home office or guest suite. The master suite offers direct access to the back patio, and both bathrooms offer stunning marble countertops and updated sinks/fixtures. The chef's kitchen is fit with luxurious marble and granite detailing, a walk in pantry, and high-end appliances. Don't miss this rare opportunity!

Share Property

Location

2310 E WINSTON Drive, Phoenix, AZ 85042

Status

Sold

Jennifer Bolen

Features & Amenities

Interior

  • total bedrooms4
  • Total bathrooms2
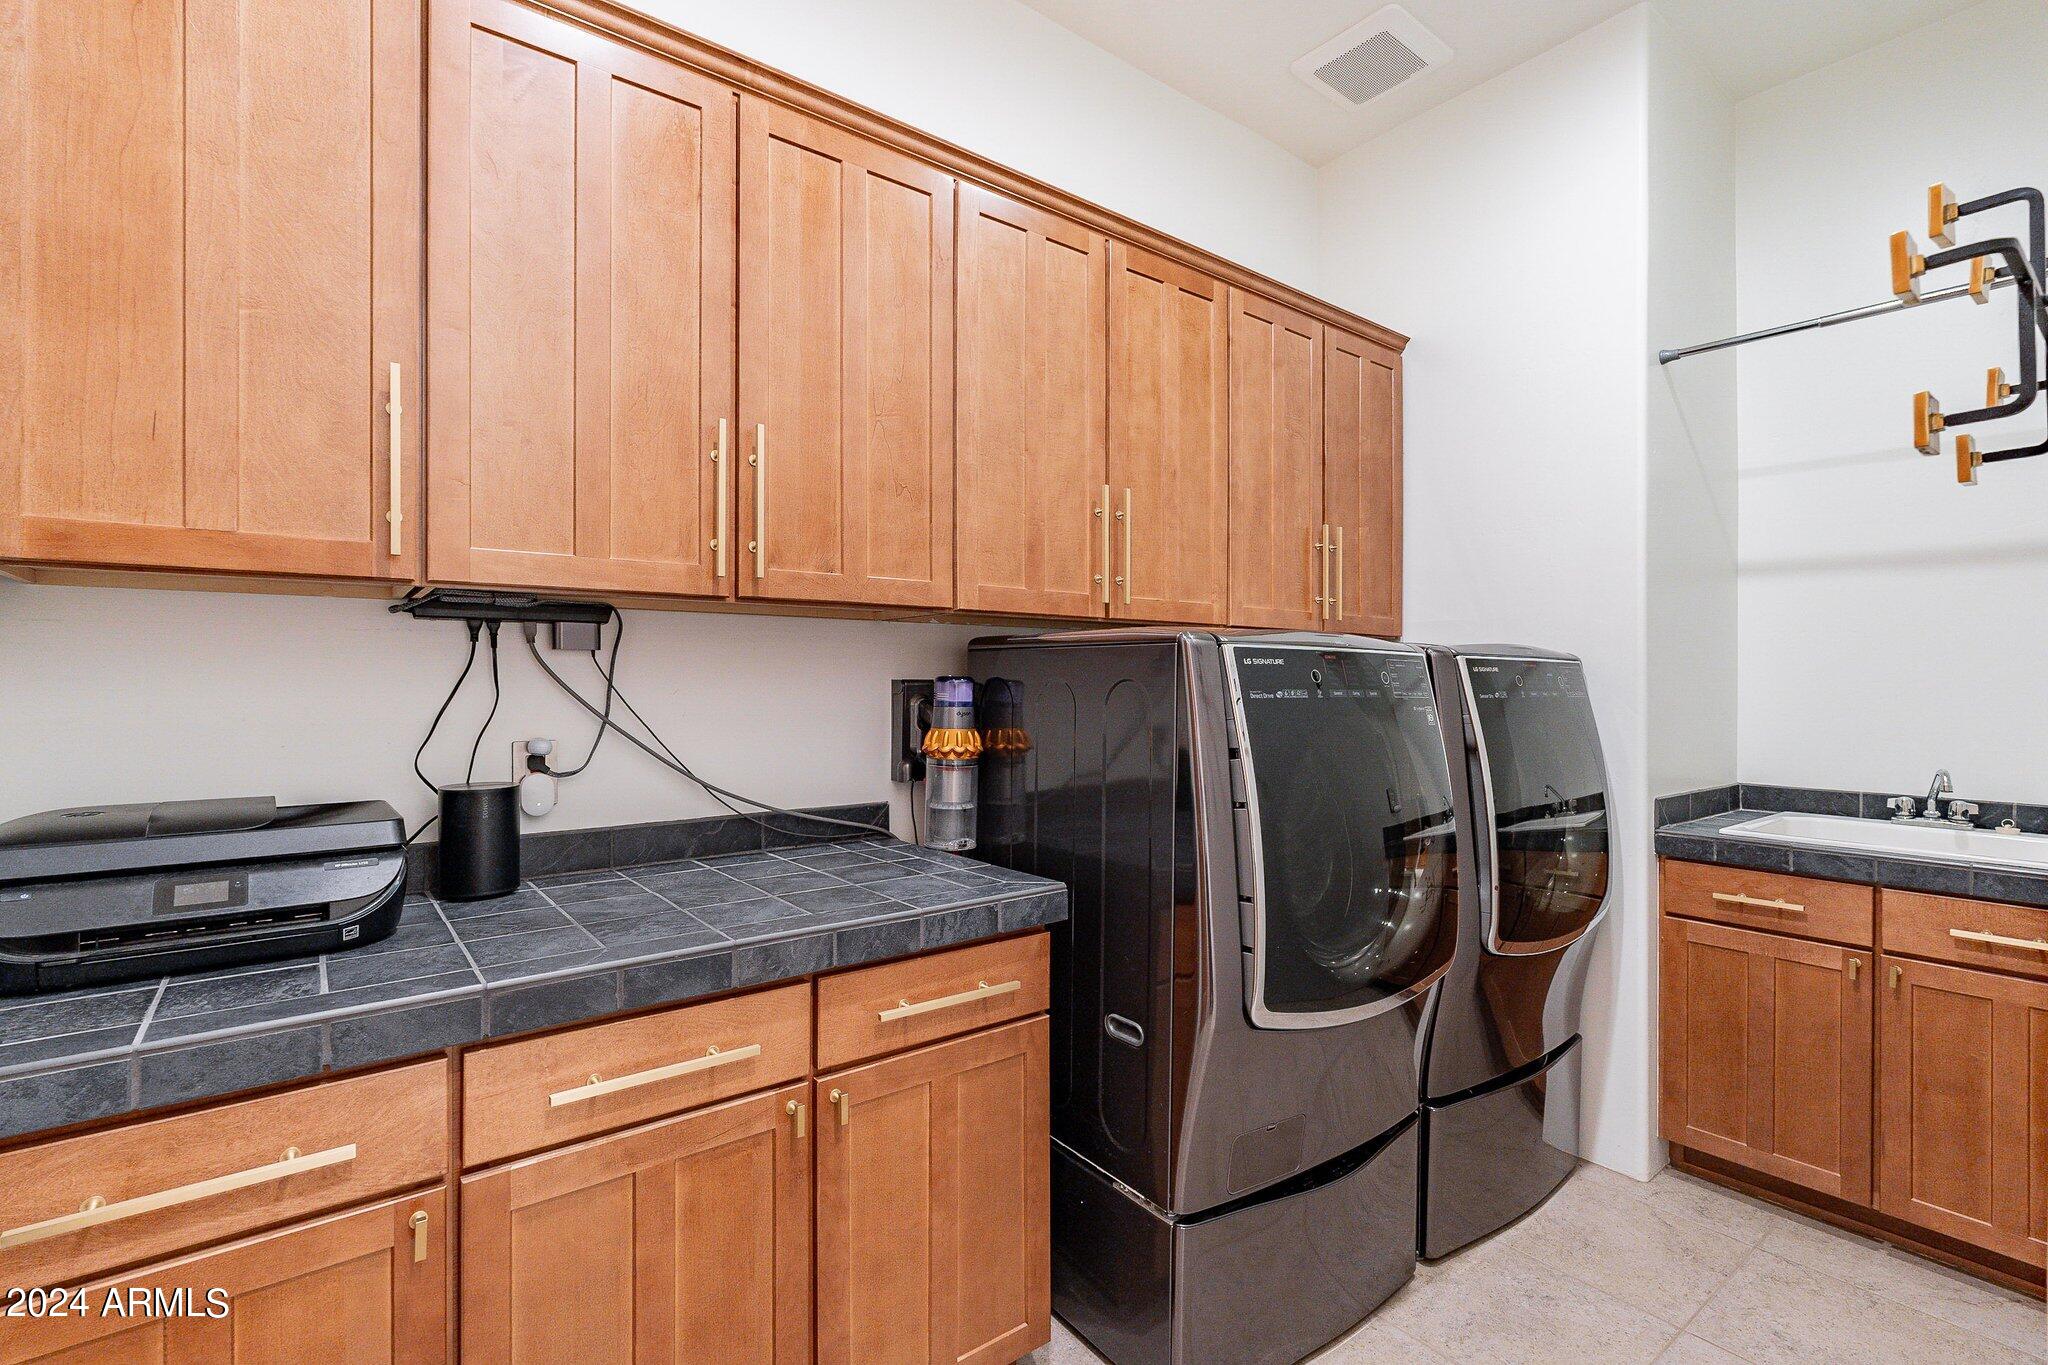
  • Laundry room Inside, See Remarks, Engy Star (See Rmks), Wshr/Dry Hook Up Only
  • Flooring Tile, Wood
  • Fireplace Living Room
  • APPLIANCES Water Softener Owned, Refrigerator, Dishwasher
  • other interior Features Walk-in Pantry, High Speed Internet, Smart Home, Granite Counters, Double Vanity, Eat-in Kitchen, Breakfast Bar, 9 Flat Ceilings, No Interior Steps, Kitchen Island, Bidet, Full Bth Master Bdrm, Separate Shwr Tub

Area & Lot

  • Status Sold
  • Living Area2,736 Sq.Ft.
  • Lot Area0.41 Acres
  • MLS® ID6743504
  • TypeResidential
  • YEAR BUILT2007
  • NeighborhoodPhoenix
  • View DescriptionCity Lights, Mountain(s)
  • Elementary SchoolCloves C Campbell Sr Elementary School
  • Middle SchoolCloves C Campbell Sr Elementary School
  • High SchoolSouth Mountain High School
  • School DistrictPhoenix Union High School District

Exterior

  • STORIES1
  • Garage Space3.0
  • water SourceCity Water
  • utilitiesPropane
  • PoolNone
  • roofTile
  • lot featuresAdjacent to Wash, North/South Exposure, Sprinklers In Rear, Sprinklers In Front, Desert Front, Grass Back, Auto Timer H 2 O Front, Auto Timer H 2 O Back
  • parkingGarage Door Opener, Direct Access, Over Height Garage, Electric Vehicle Charging Station(s)
  • HEAT TYPEElectric
  • AIR CONDITIONINGCentral Air, Ceiling Fan(s), ENERGY STAR Qualified Equipment, Programmable Thmstat, See Remarks
  • sewerPublic Sewer
  • Disability FeaturesLever Handles, Ktch Low Cabinetry, Accessible Hallway(s)
  • security FeaturesSecurity System Owned
  • other exterior FeaturesBalcony, Misting System, Private Street(s), Private Yard

Financial

  • Sales Price$840,000
  • Real Estate Tax $5,469/yr
  • HOA $240/mo

Work with Christy

We are recognized leaders and widely regarded for delivering the highest level of personalized service to home buyers and sellers

Follow Me on Instagram